SAGE HOMESTEAD
Exterior & Interior Renovation • Atlanta, Georgia
Featured in Atlanta Style & Design, Georgia Design Award
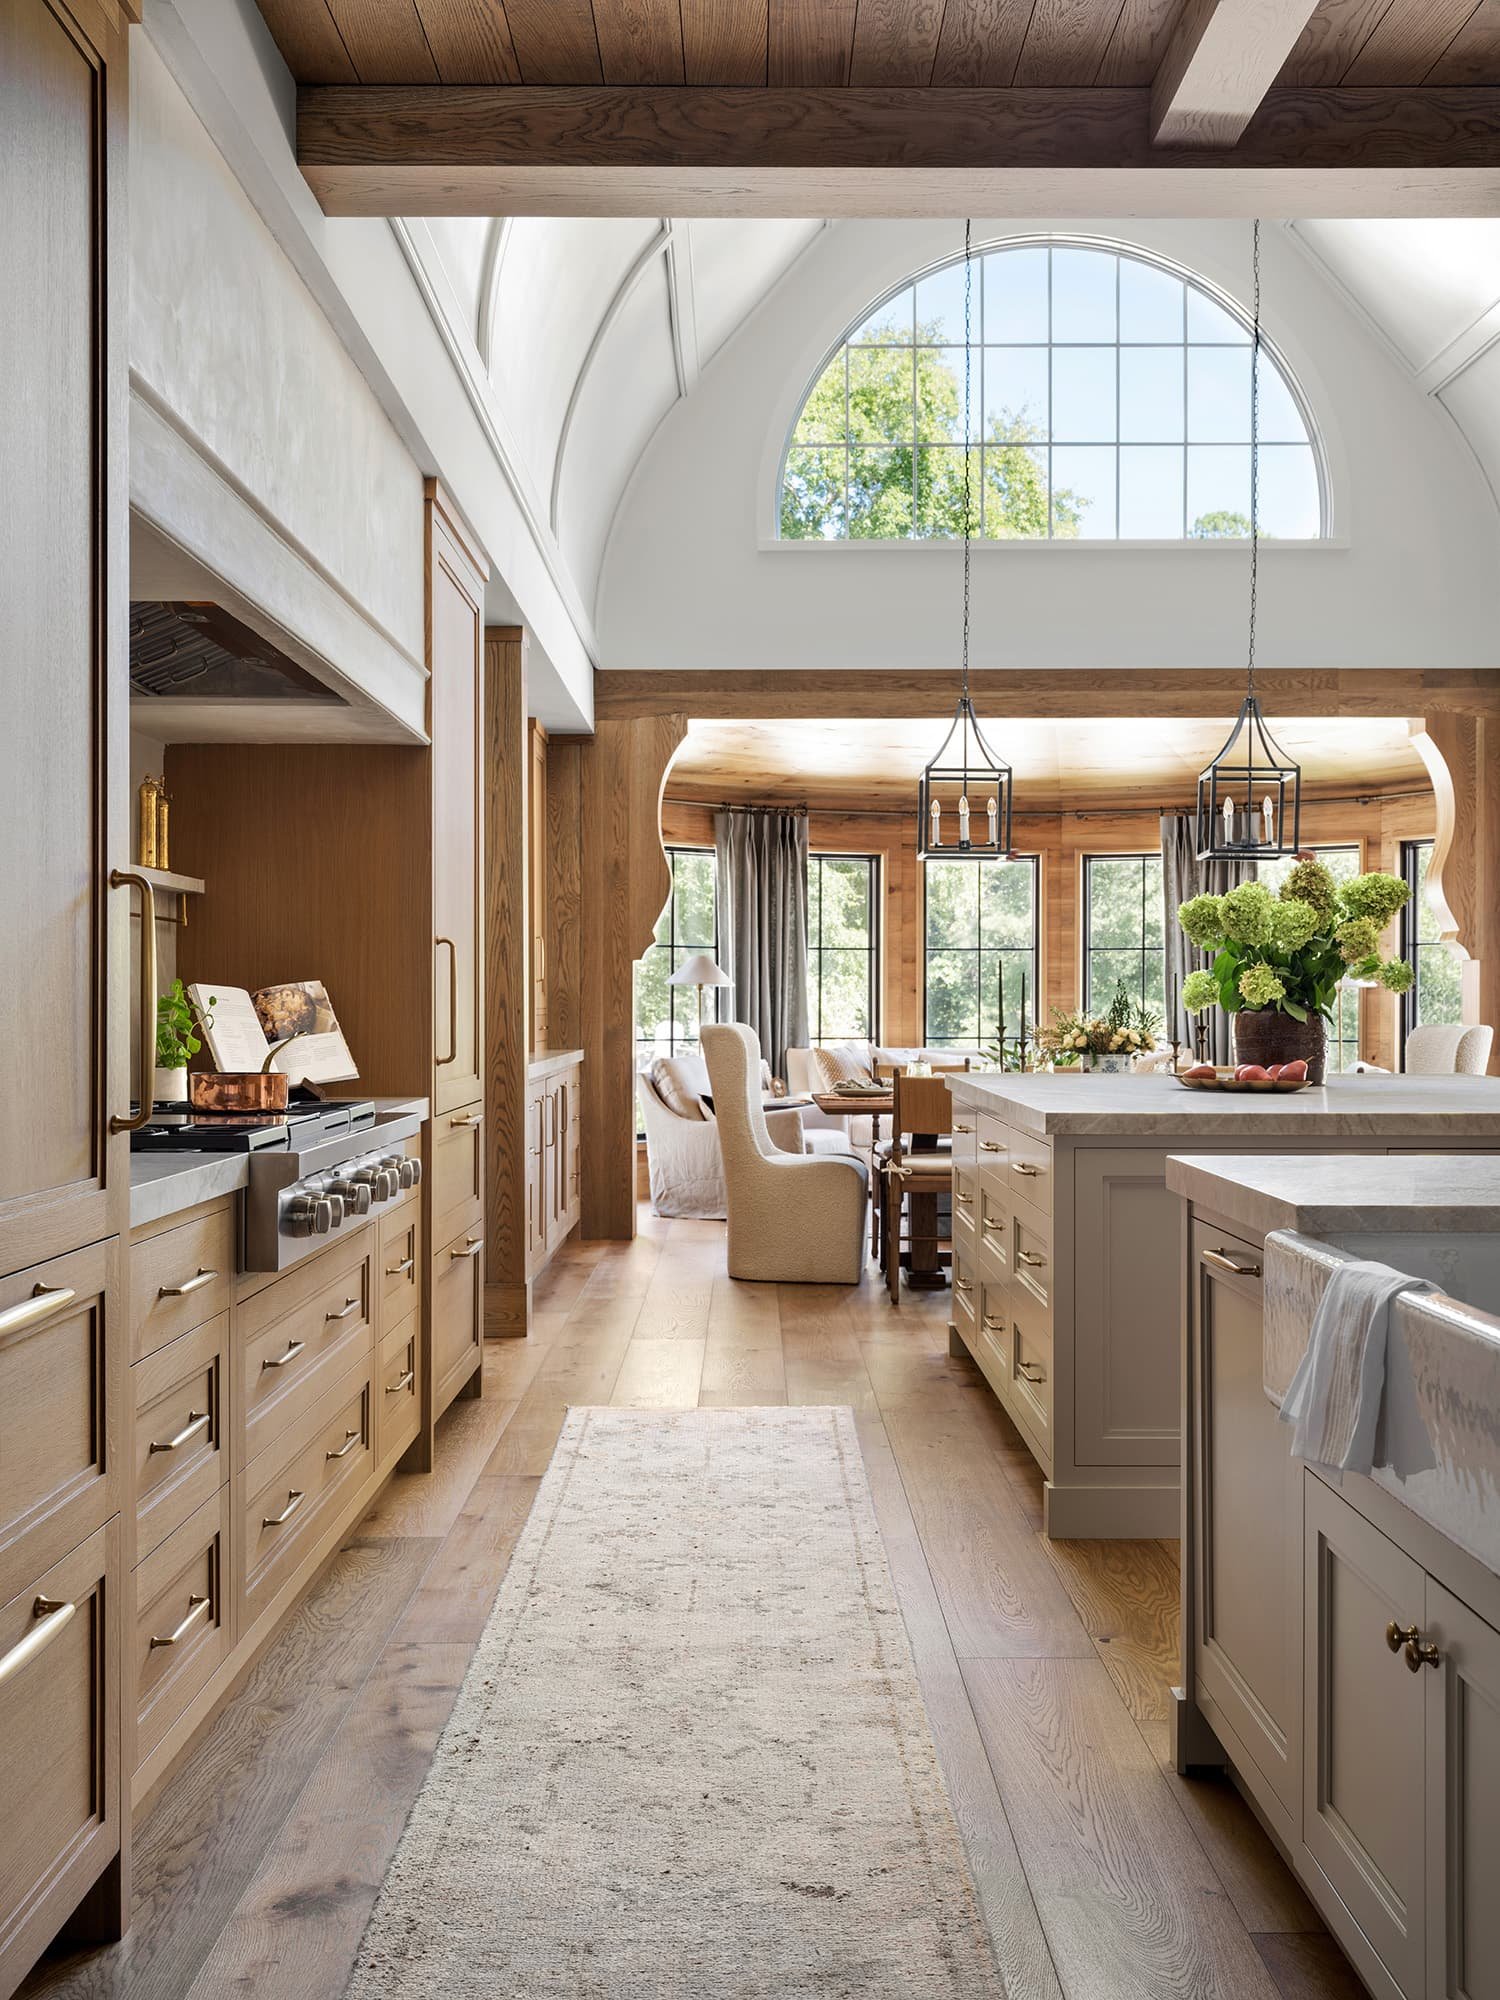
A misplaced staircase became the starting point to redesign this Alpharetta home, renewing the existing footprint without adding square footage. Removing a central spiral stair allowed for a scalloped wood design tucked beside the kitchen, framed by a barrel-vaulted ceiling to fit within existing roof framing.
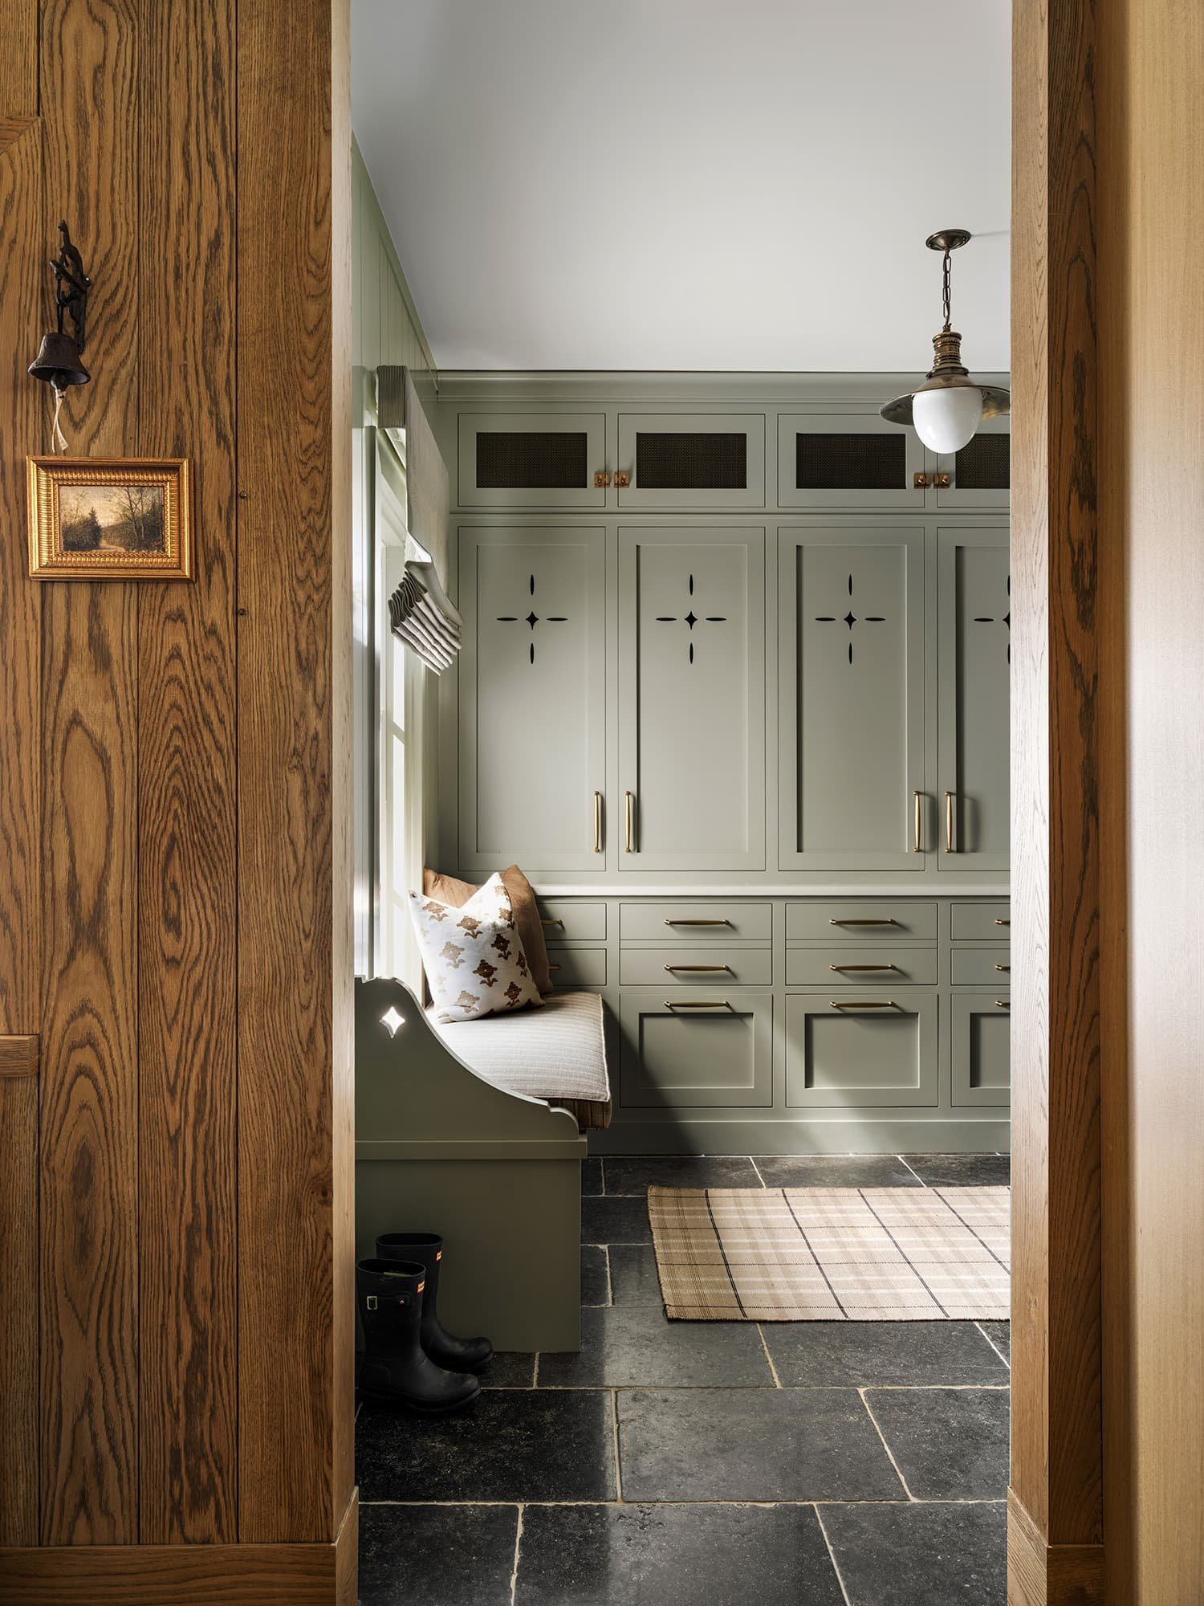
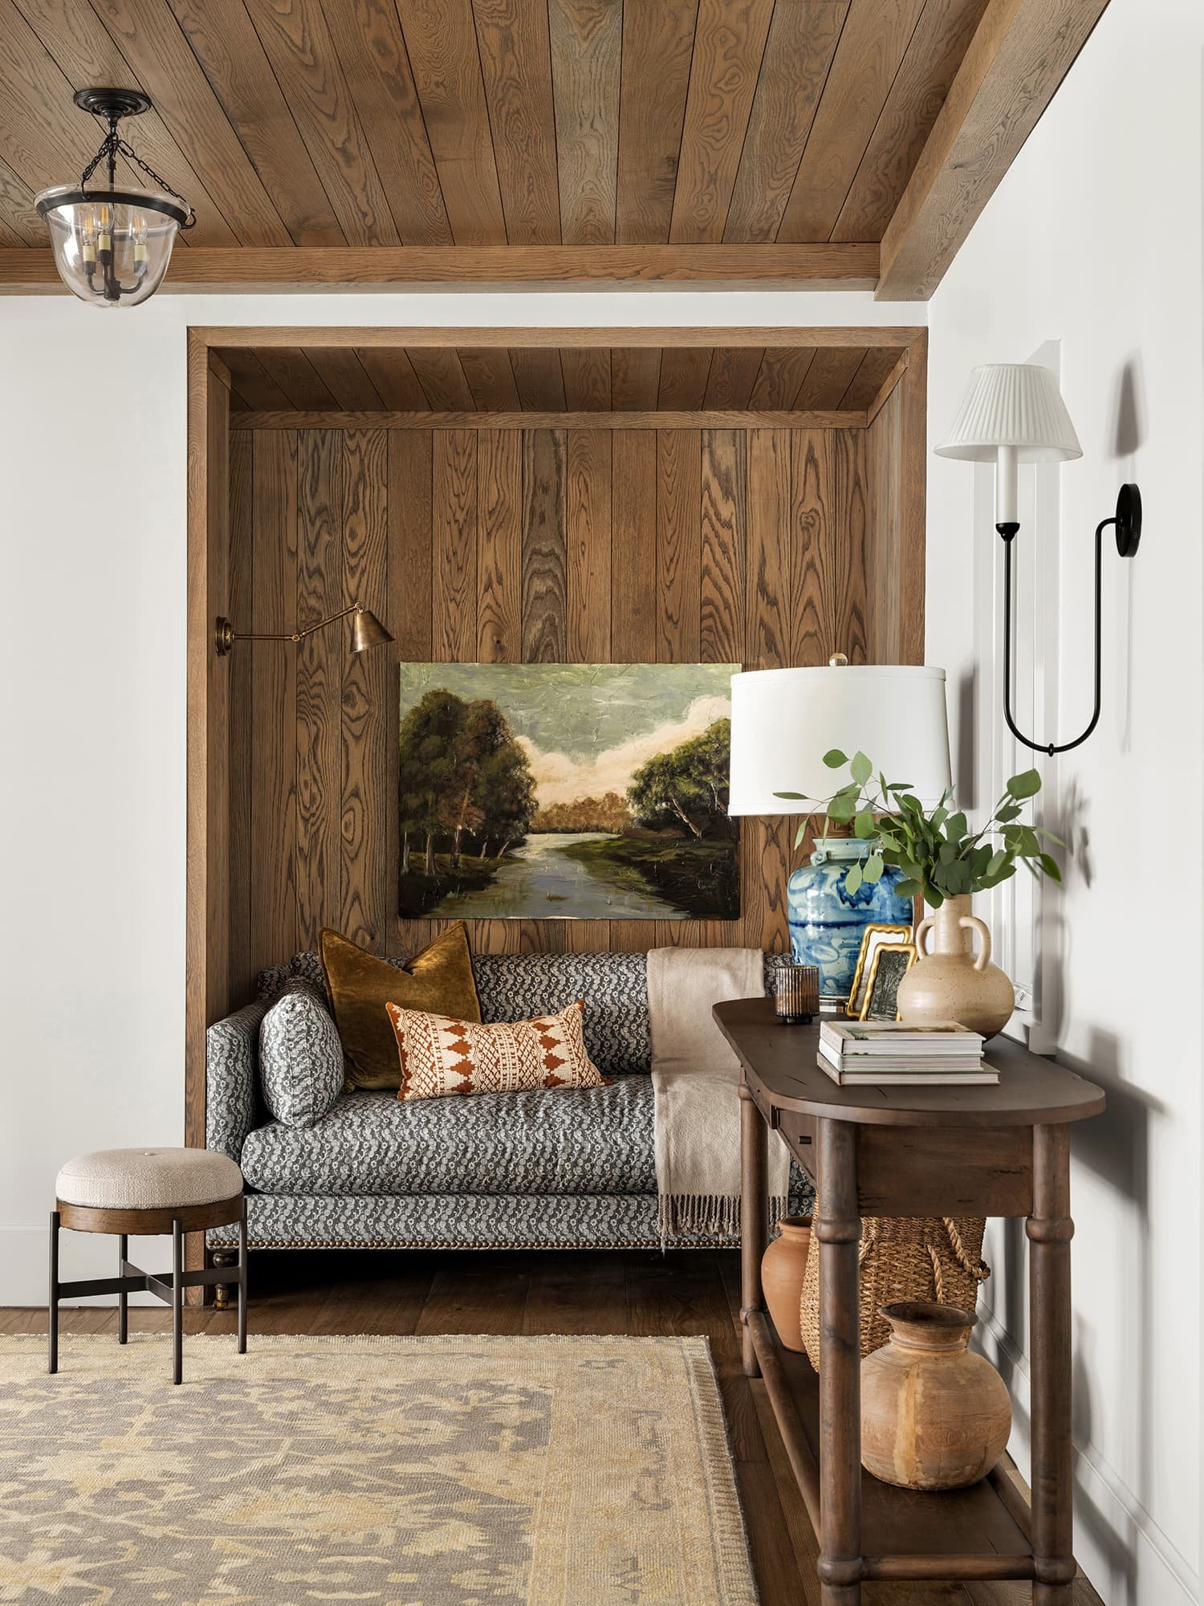
An underused dining room became an office with a curved wall echoing the stair’s geometry, while an overlooked foyer corner became an intimate reading nook. For an active family, a mudroom-pantry hybrid connects to the kitchen, using closed storage to keep gear, backpacks, and essentials hidden from view.
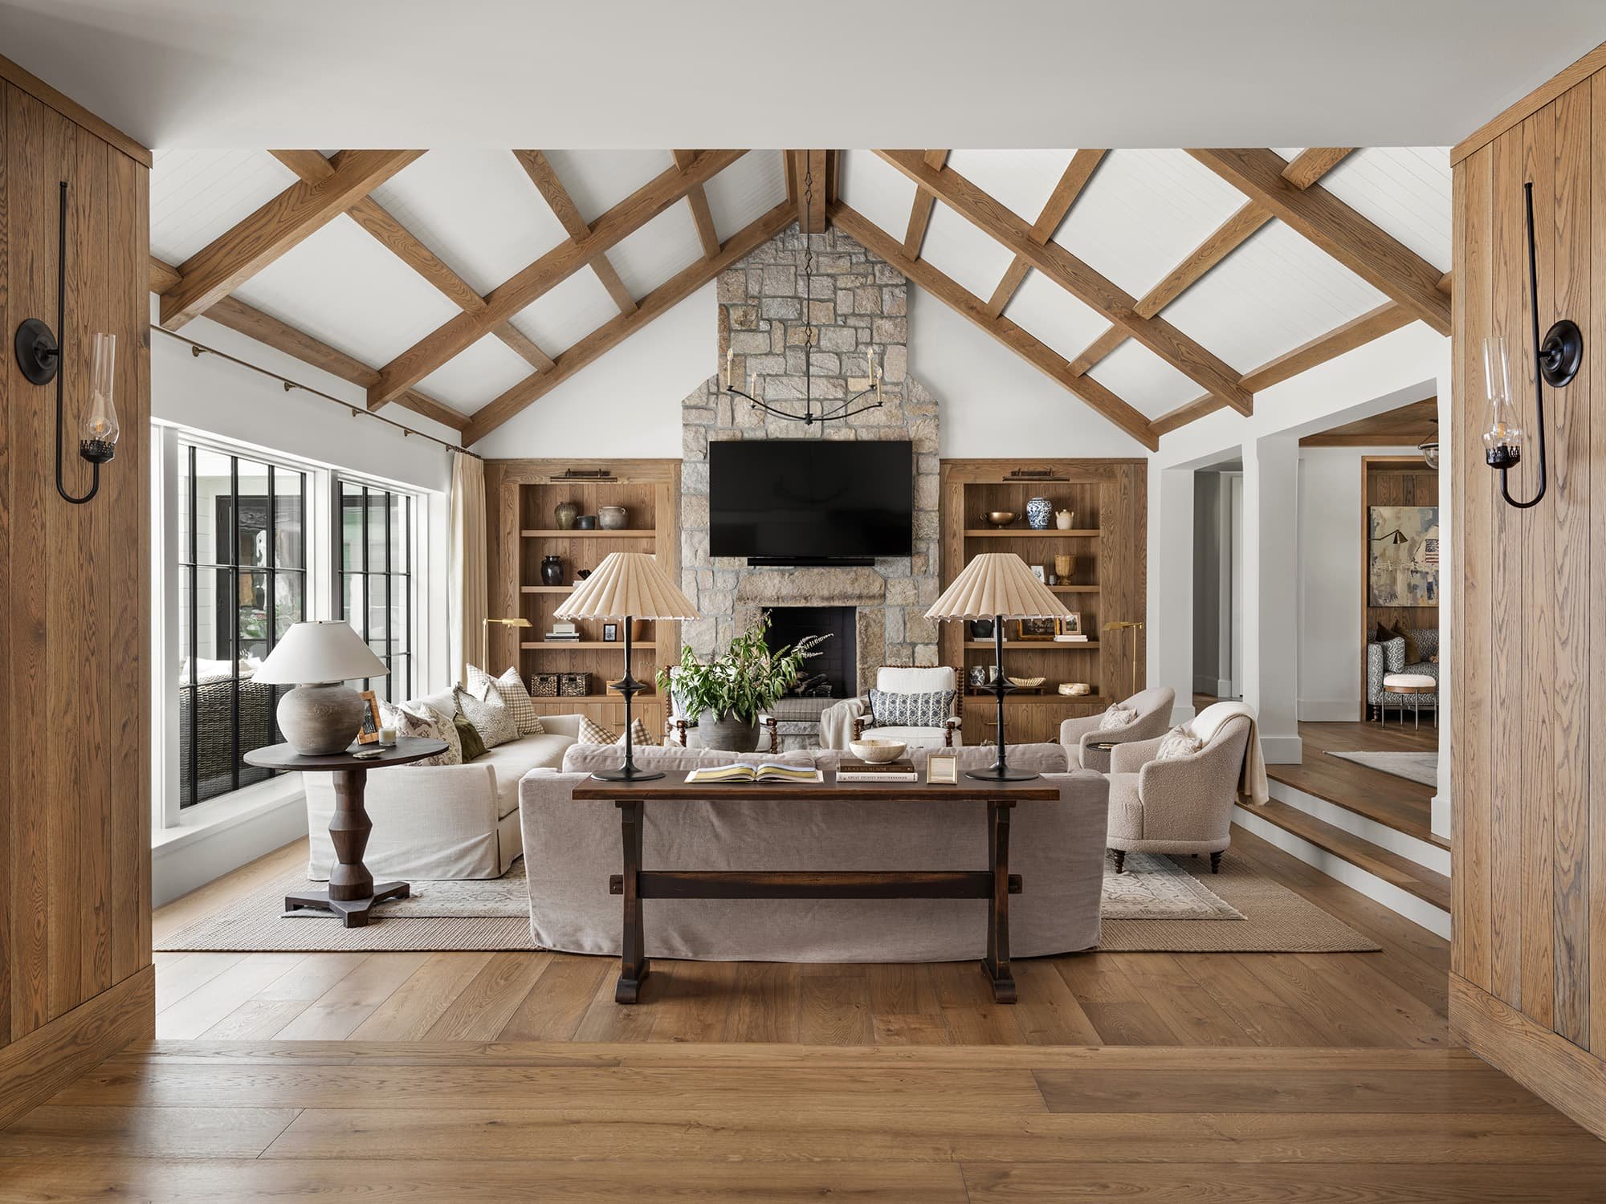
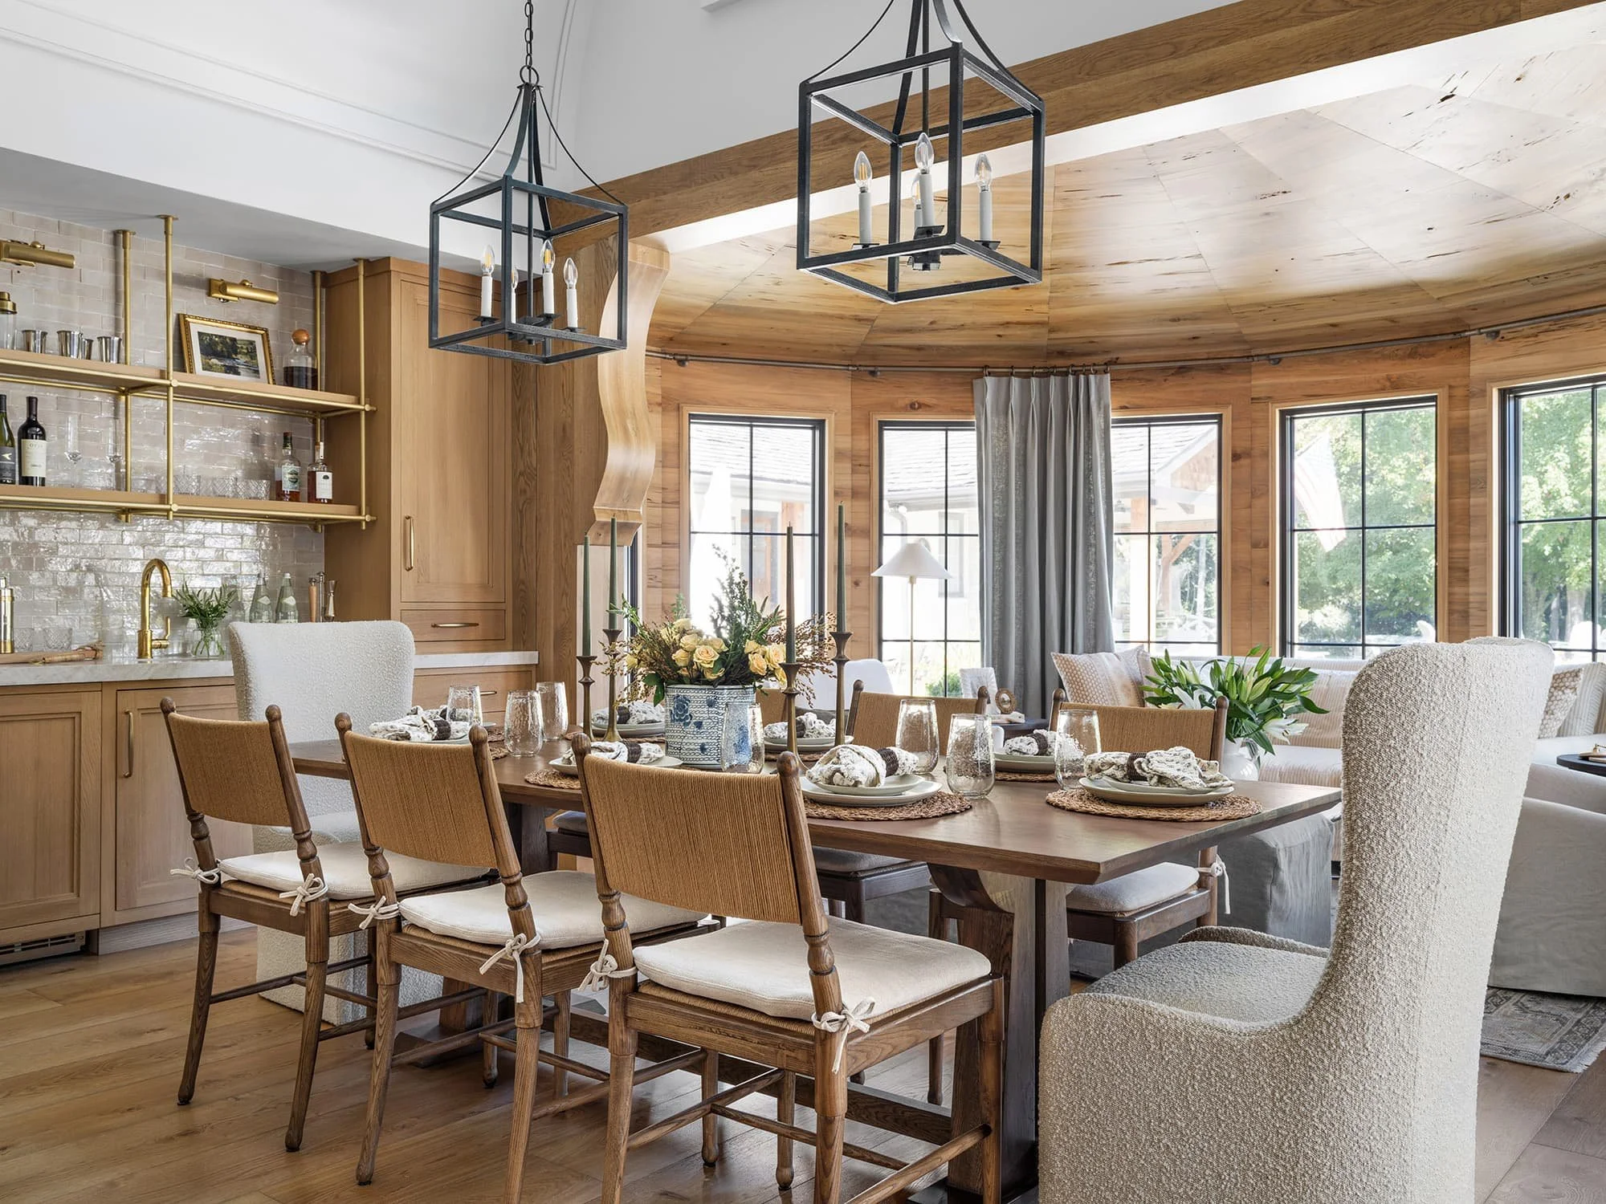
Spatial flow was completely reimagined. An off-center opening was reworked into a centered, open connection between kitchen and living room, with materials flowing across both spaces. To celebrate the kitchen's dual ceiling heights, contrasting materials accentuate the shifting scales; the vaulted section was sculpted with softened edges and subtle trim rhythm, replacing heavy beams. In the sunroom, replaced windows maximize light while rich, salvaged pecky cypress creates a warm, cozy destination.
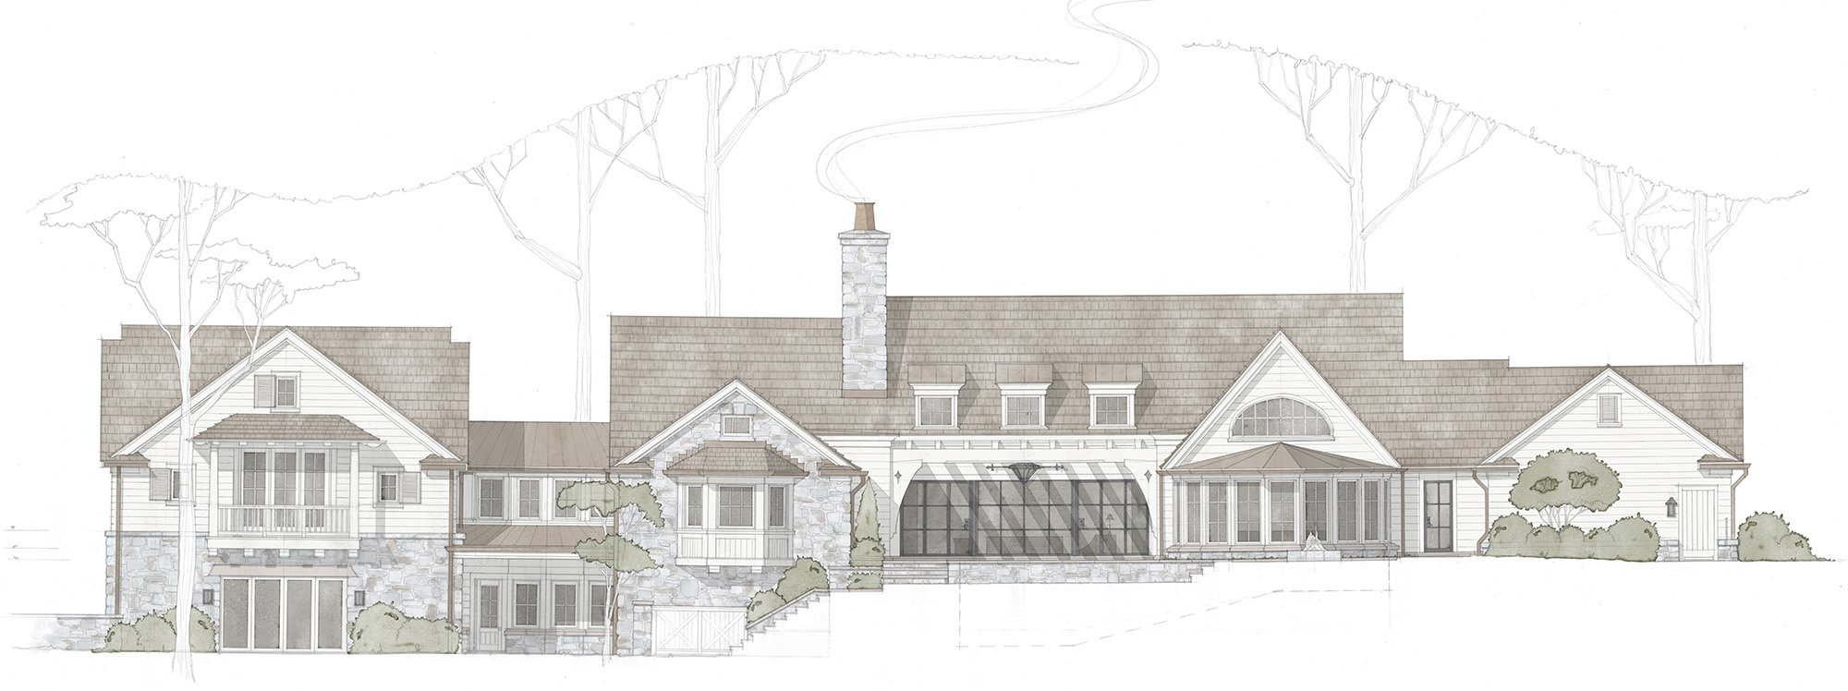
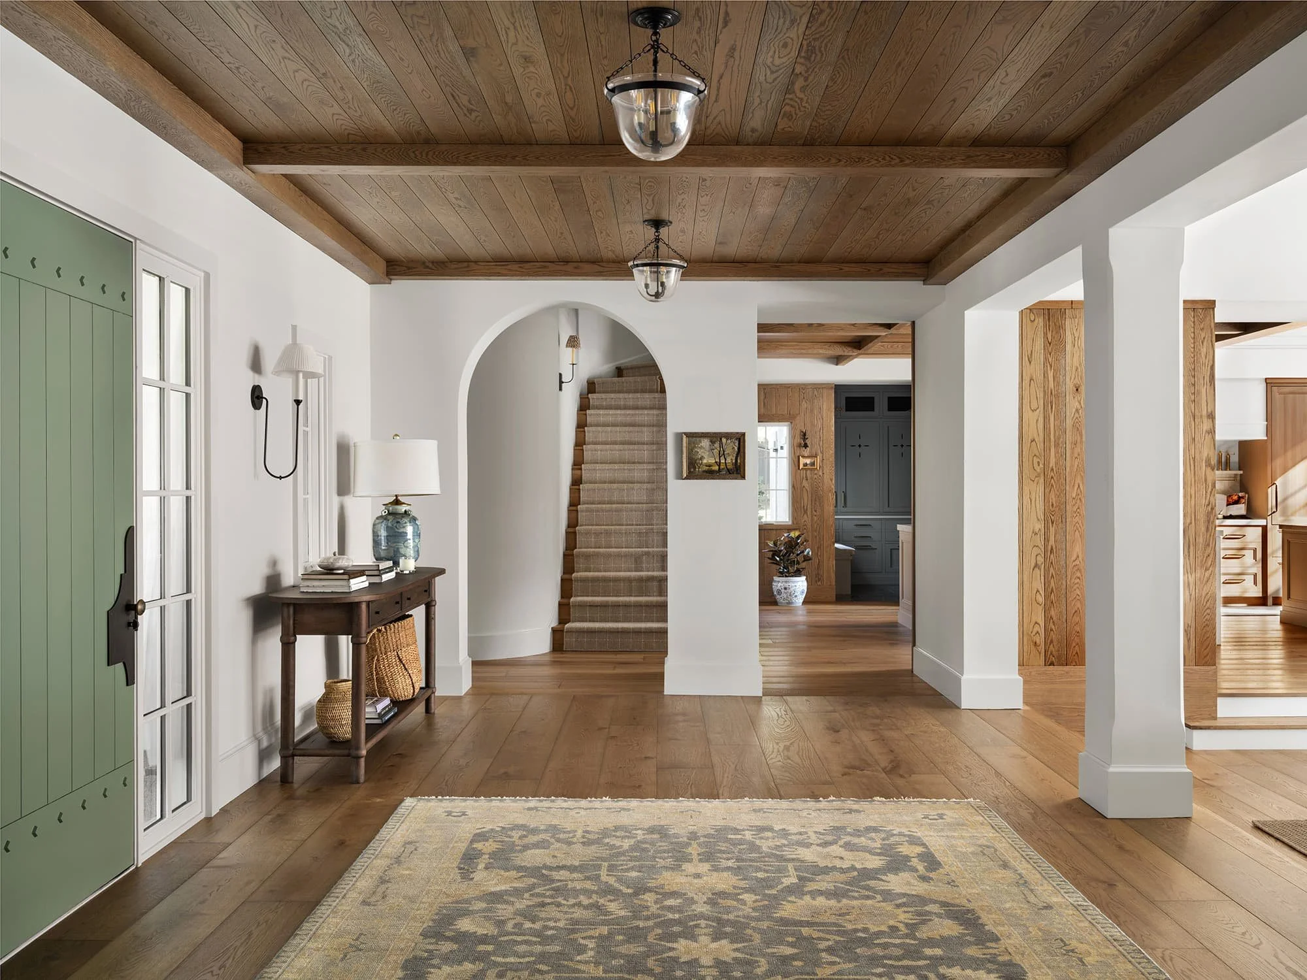
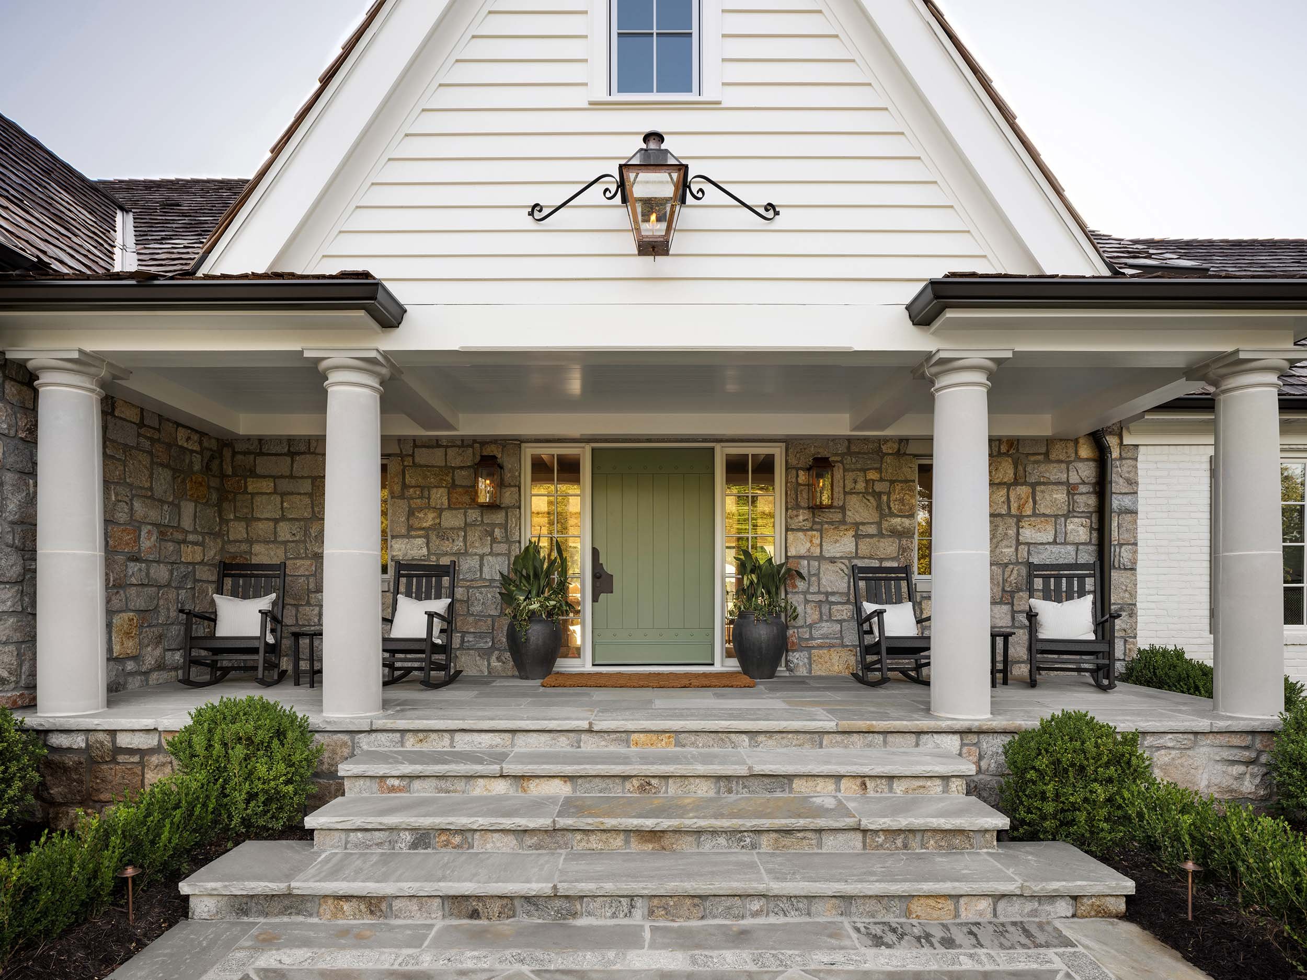
The exterior was refined to match. Heavy stacked-stone columns became elegant, tapered cast stone, stone was updated to weathered granite, and a reframed roofline softened pitch transitions into a gentle curve. A custom front door balances privacy with an inviting feel.
By turning spatial constraints into design strengths, this project connects functional flow with elevated style, leaving the home comprehensively renewed and elegantly refined.