SIENNA HAVEN
Extensive Exterior & Interior Renovation
Featured in Atlanta Style & Design, Georgia Style Award Winner
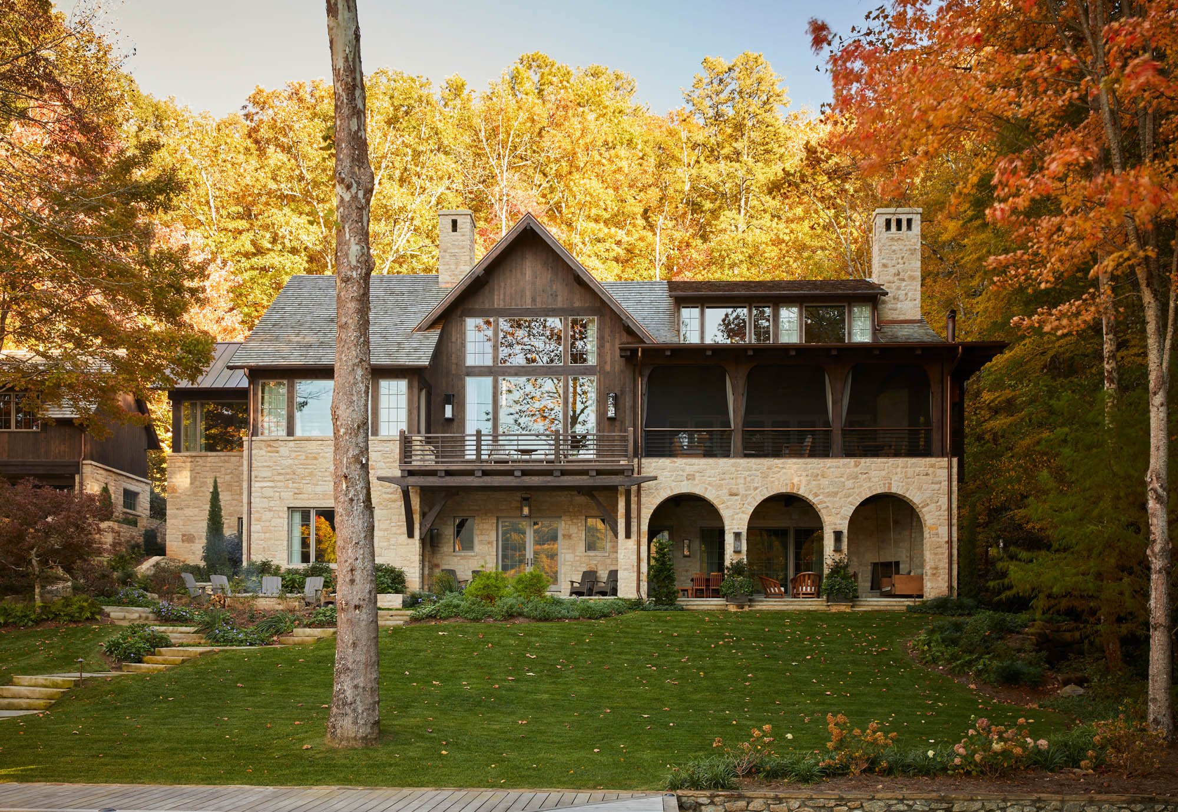
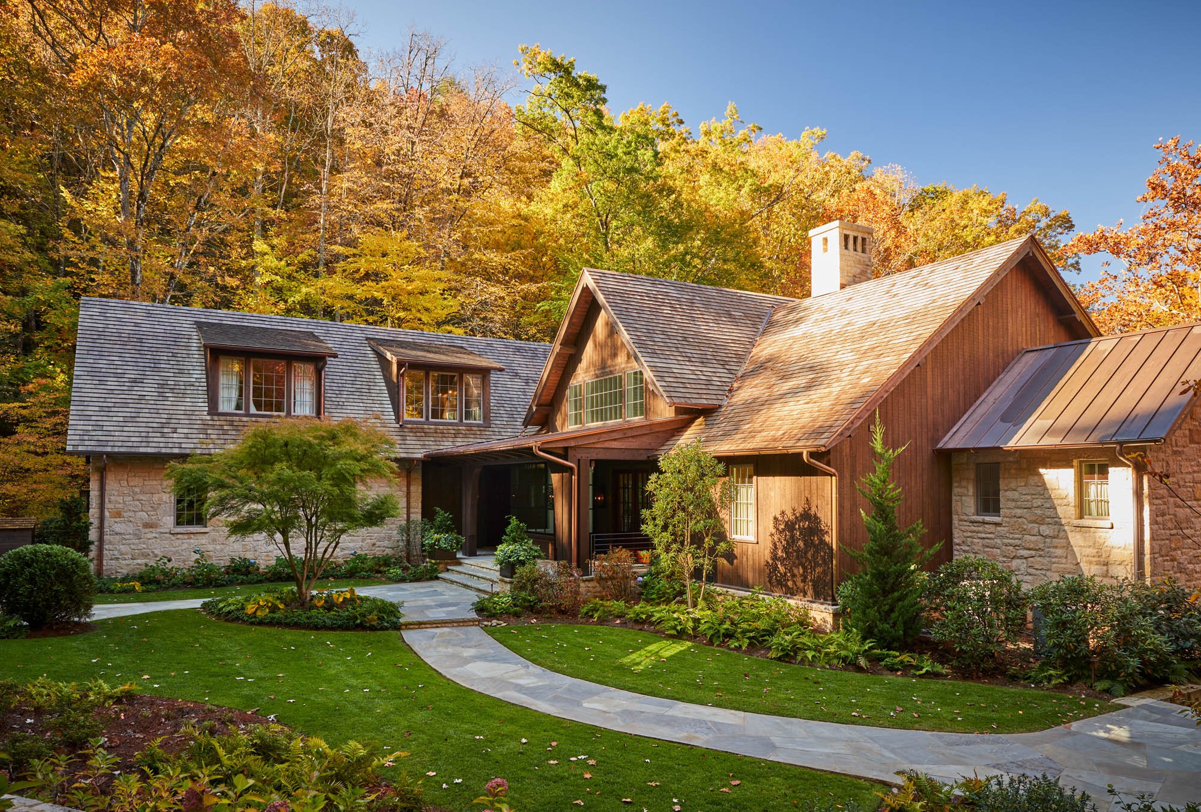
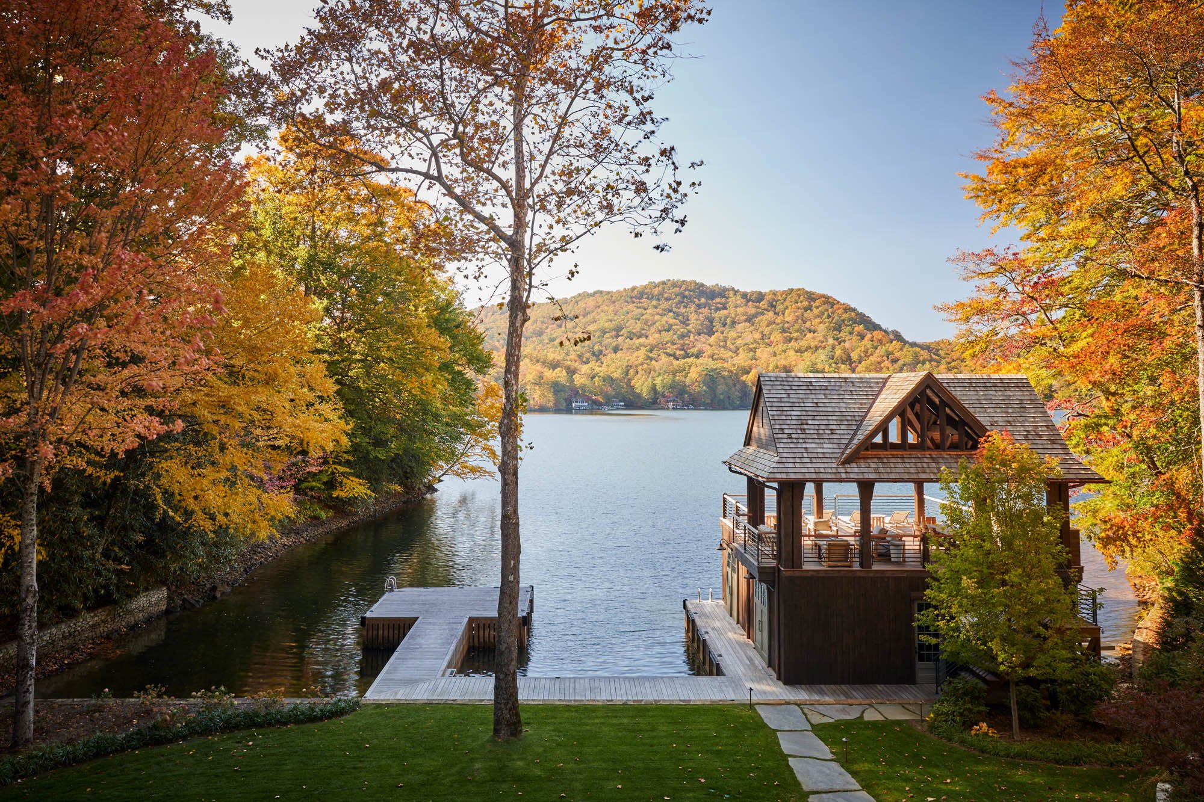
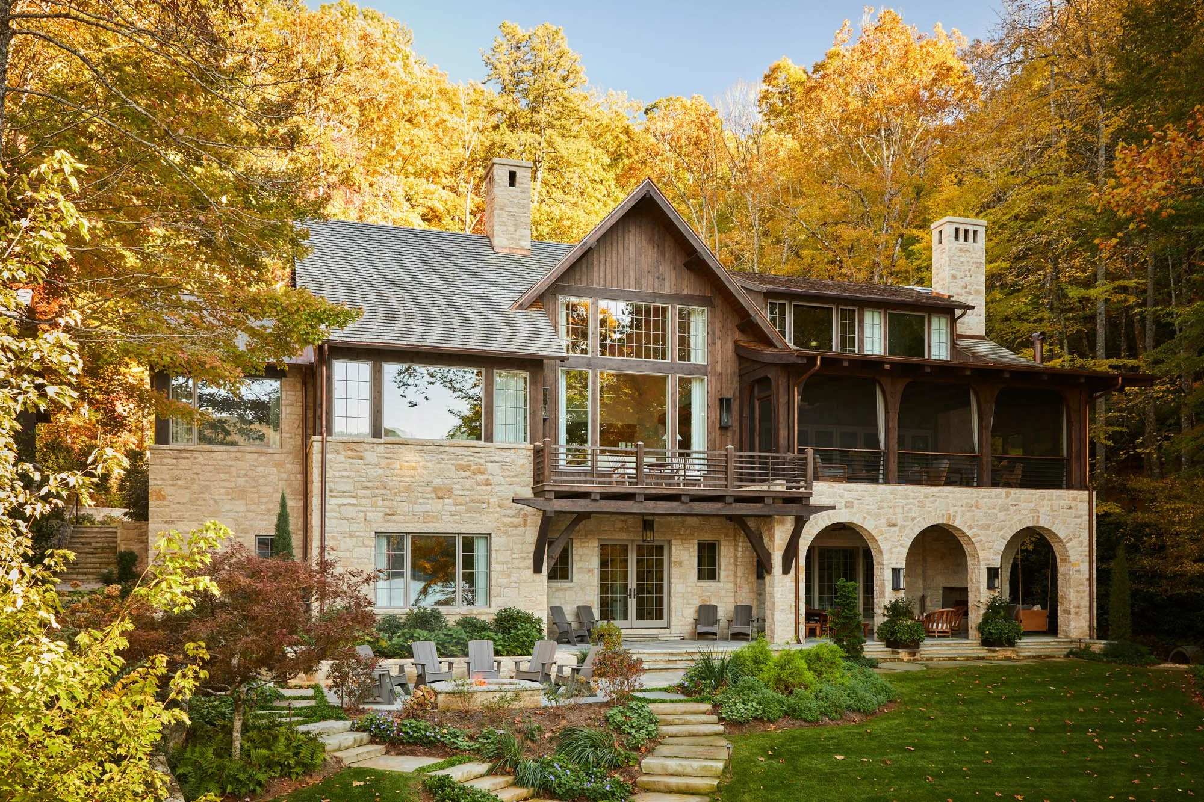
Set within a serene cove on Lake Burton, this home was surrounded by laurel and a gentle creek, but its original design featured awkward angles and details that begged for a fresh perspective. Our clients envisioned a timeless family haven, prioritizing meticulous craftsmanship and quality materials.
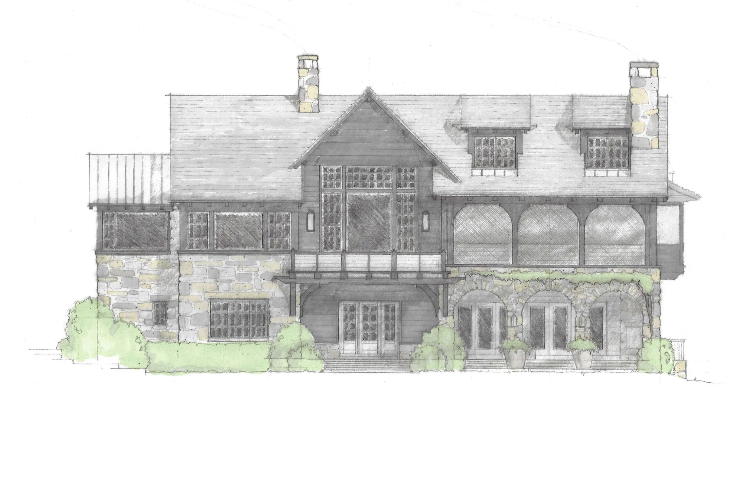
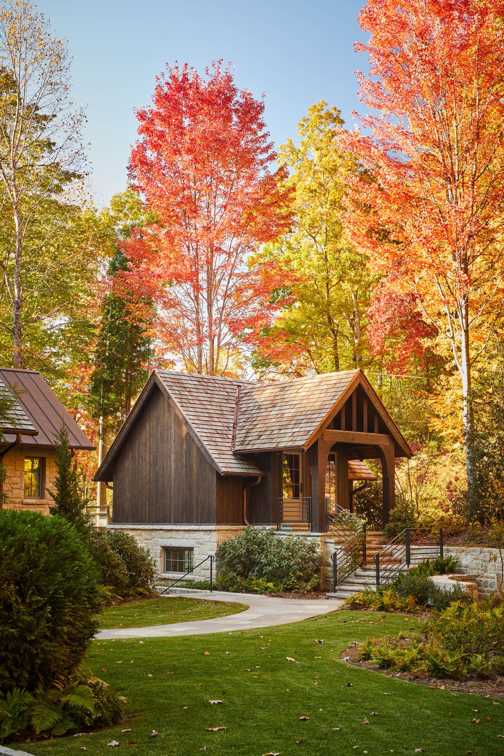
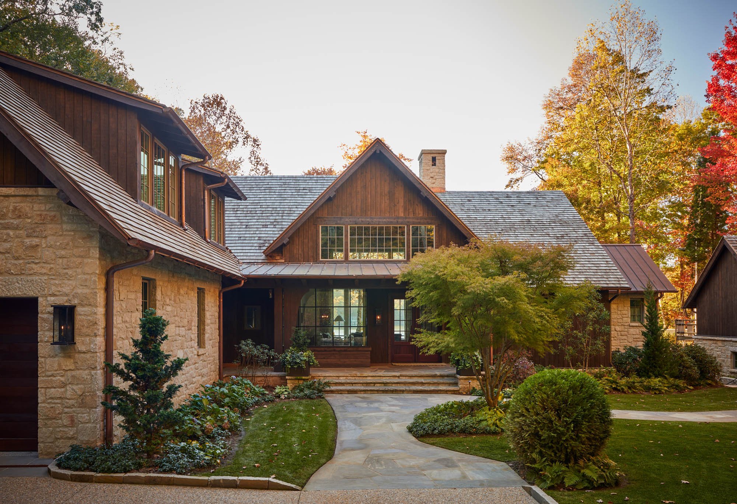
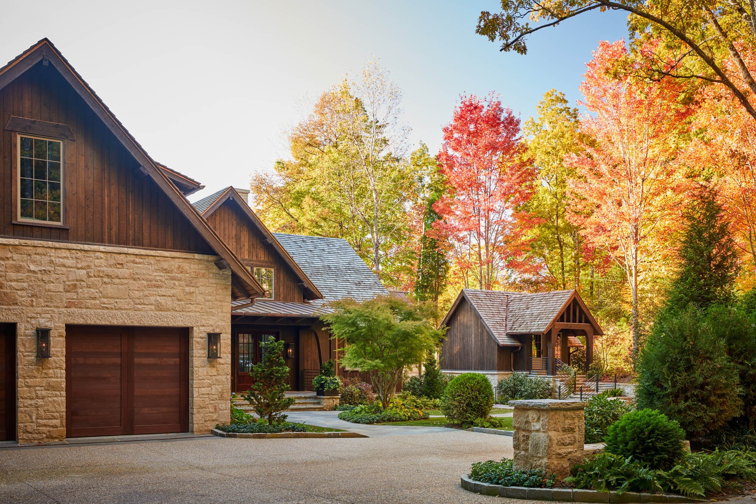
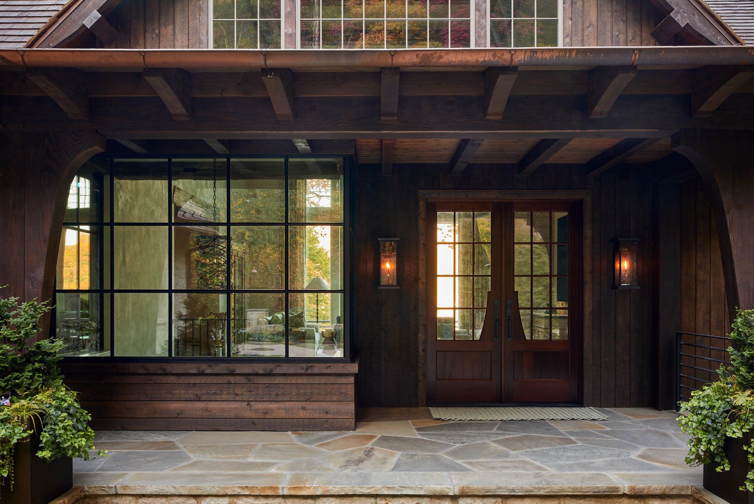
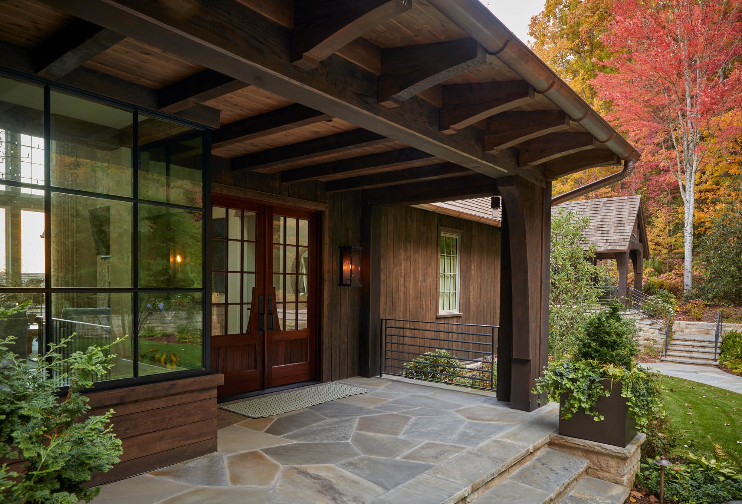
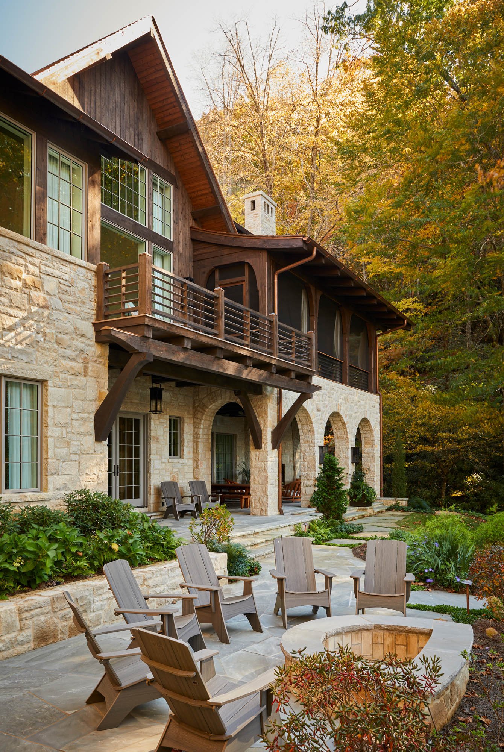
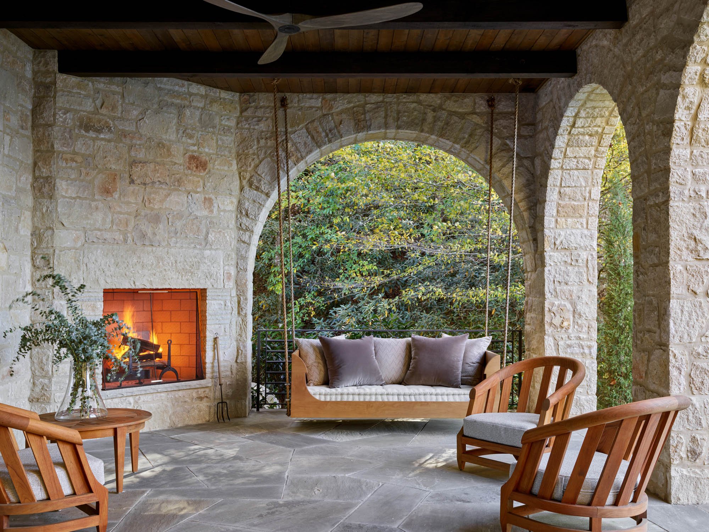
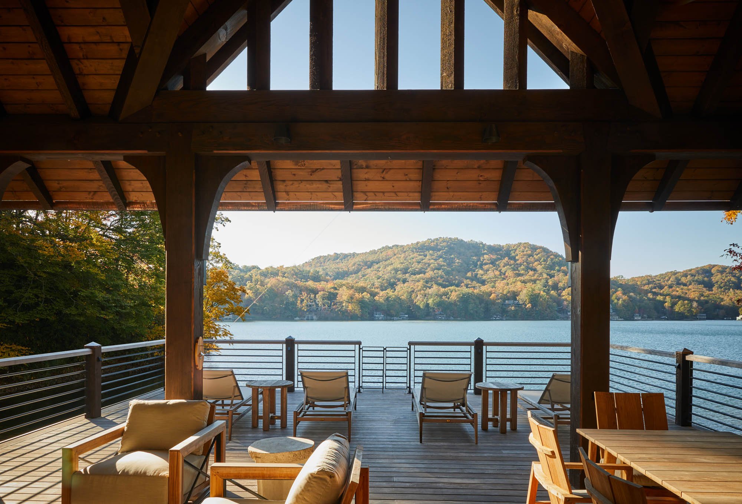
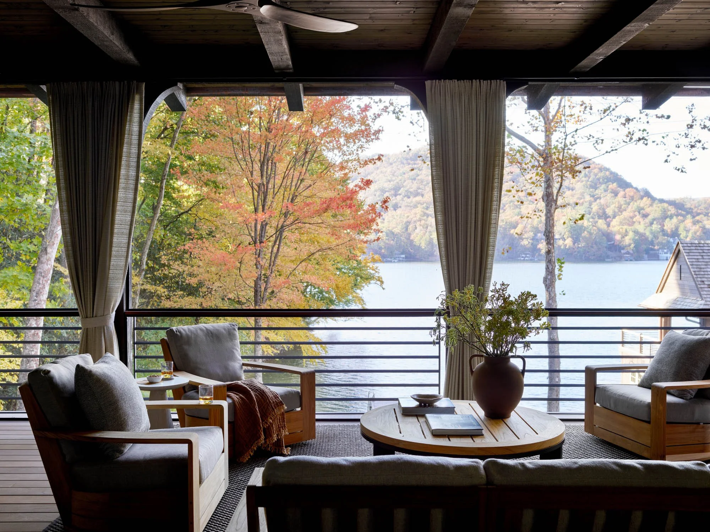
The stunning lake view became the home’s focal point, maximized and framed by expansive picture windows that flood the interior with light. Outside, the original cladding was replaced with new wood siding and elegant limestone. Stone arches and solid timber brackets were added to the terrace porch, while a taper-sawn shake roof and standing seam copper provided texture and a sense of history.
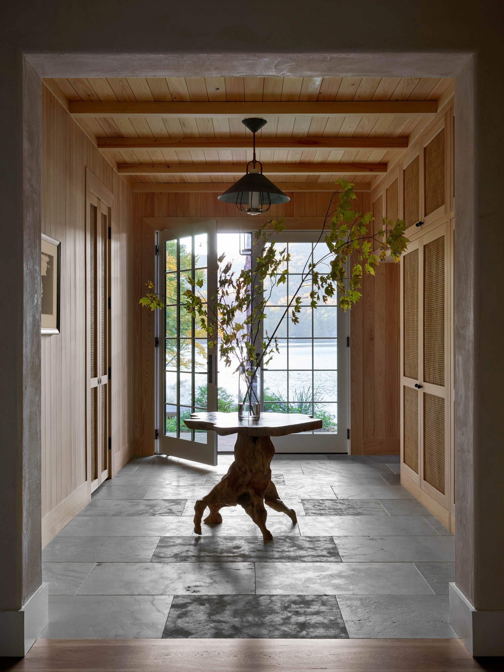
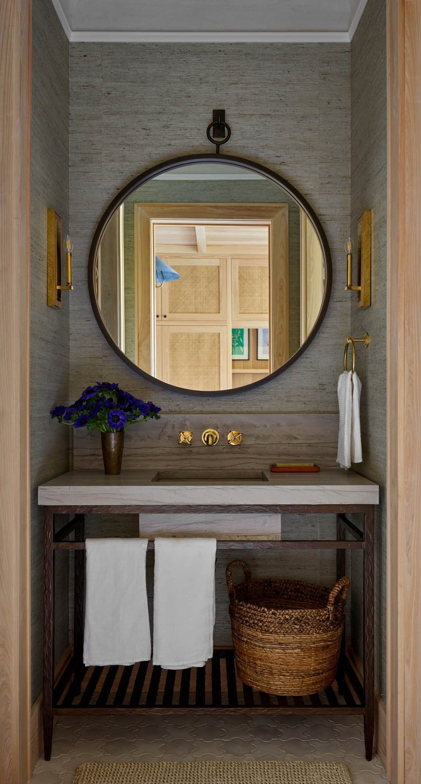
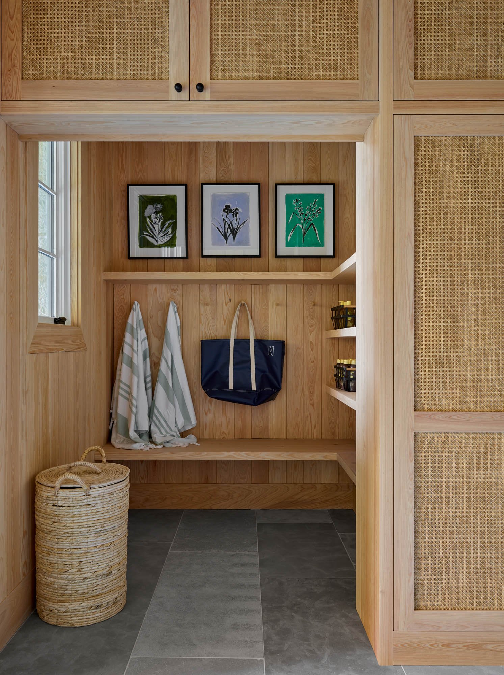
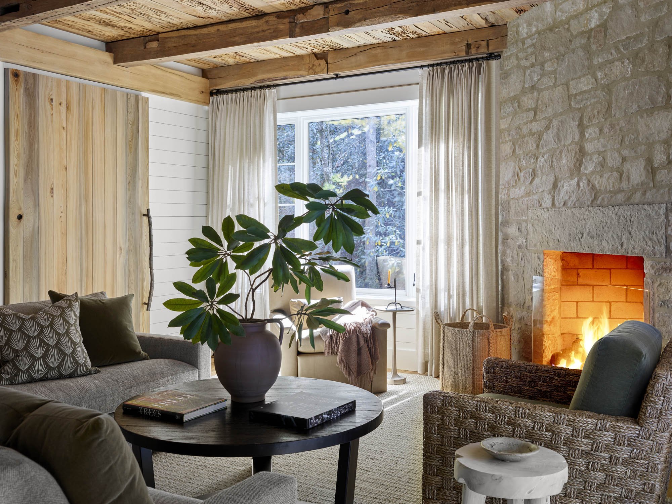
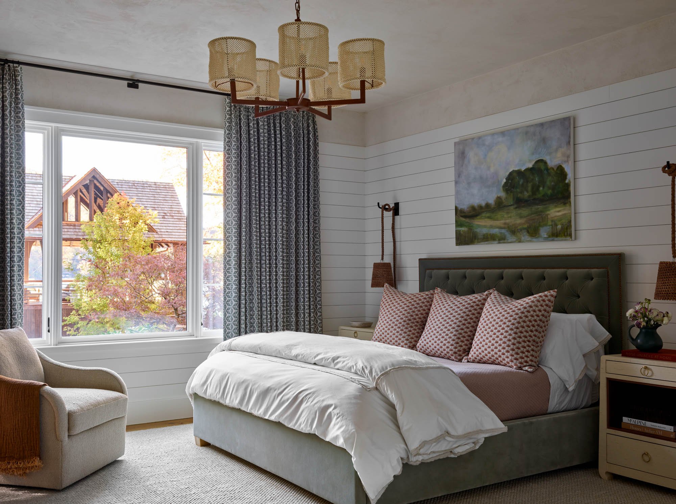
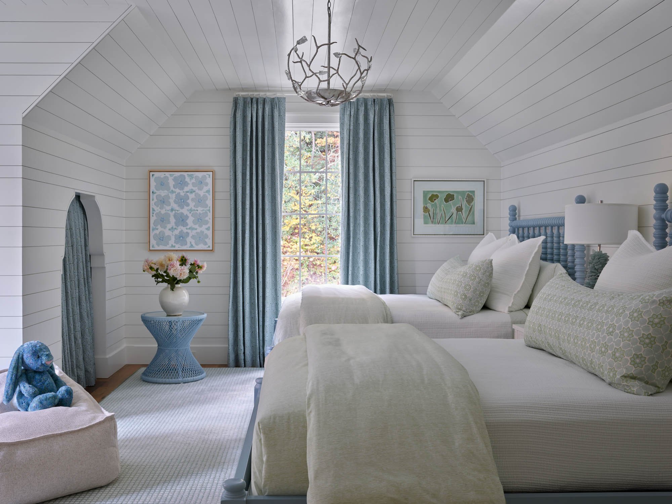
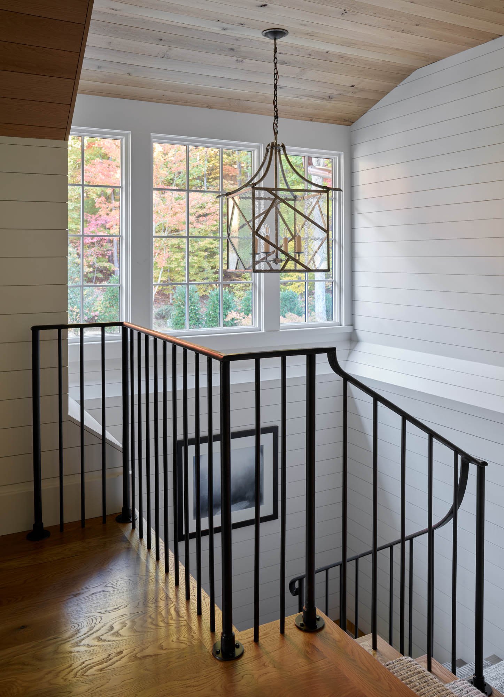
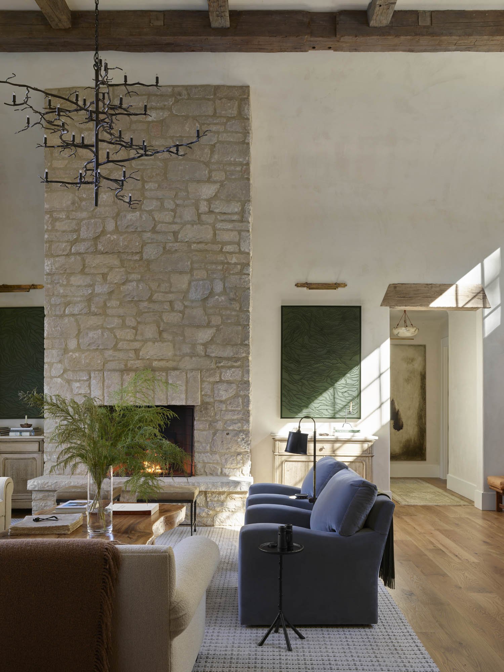
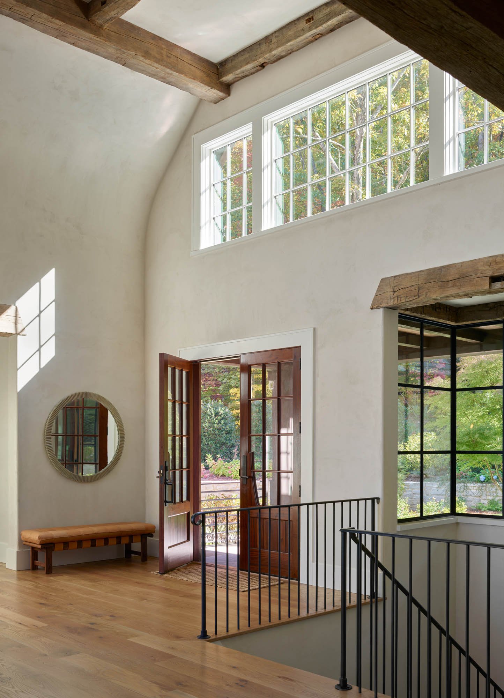
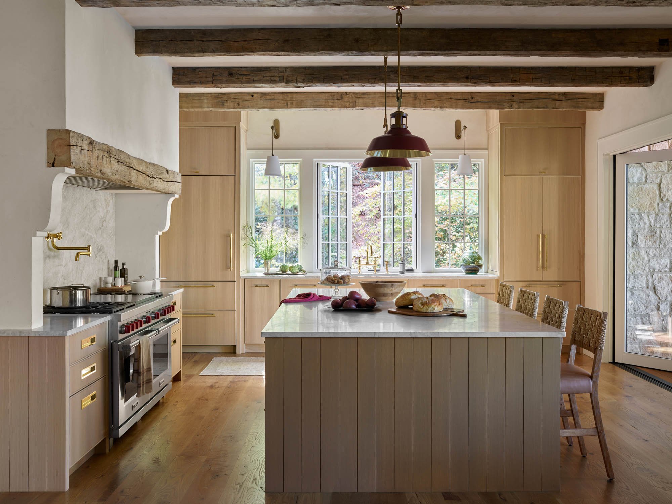
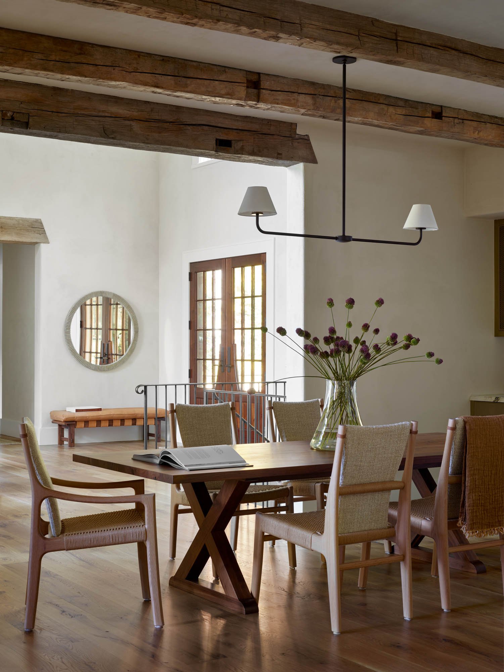
Inside, we added reclaimed beams, handcrafted iron railings, and wood paneling to create special design moments. The lake entry room was completely clad in clear cypress, offering a refined and distinctively soft touch as you enter from the water.
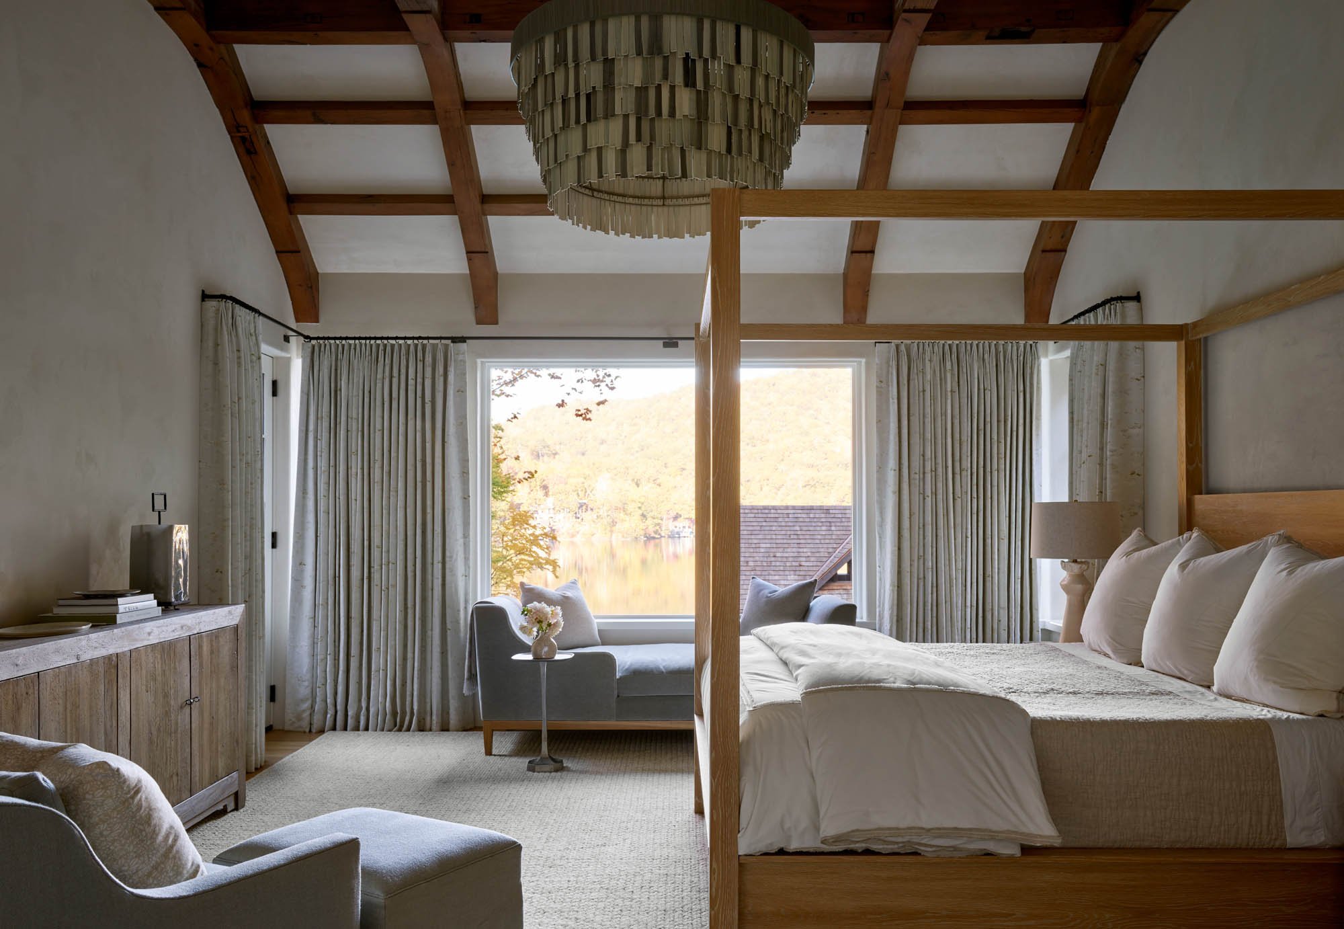
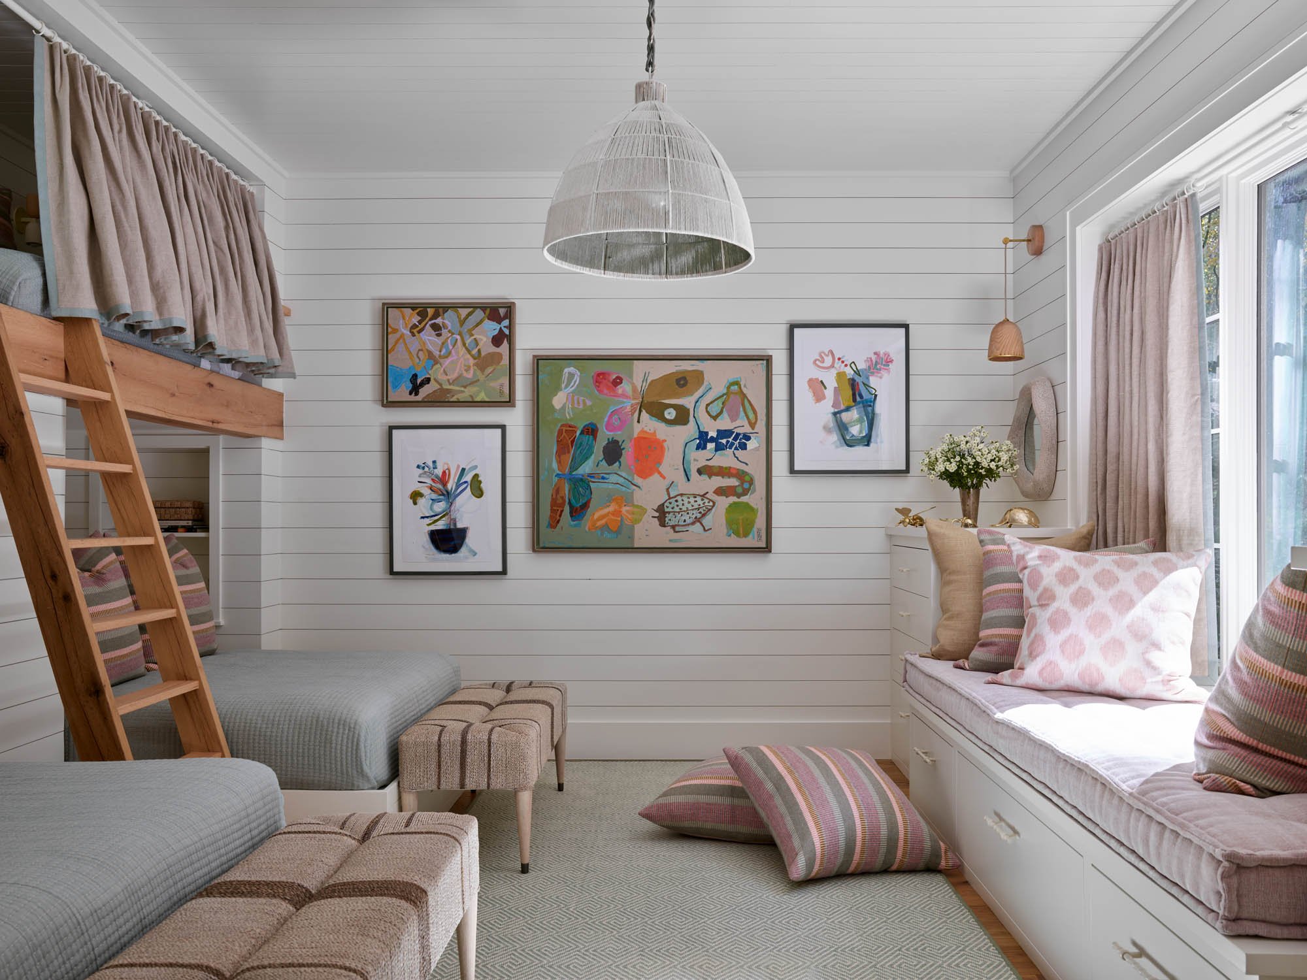
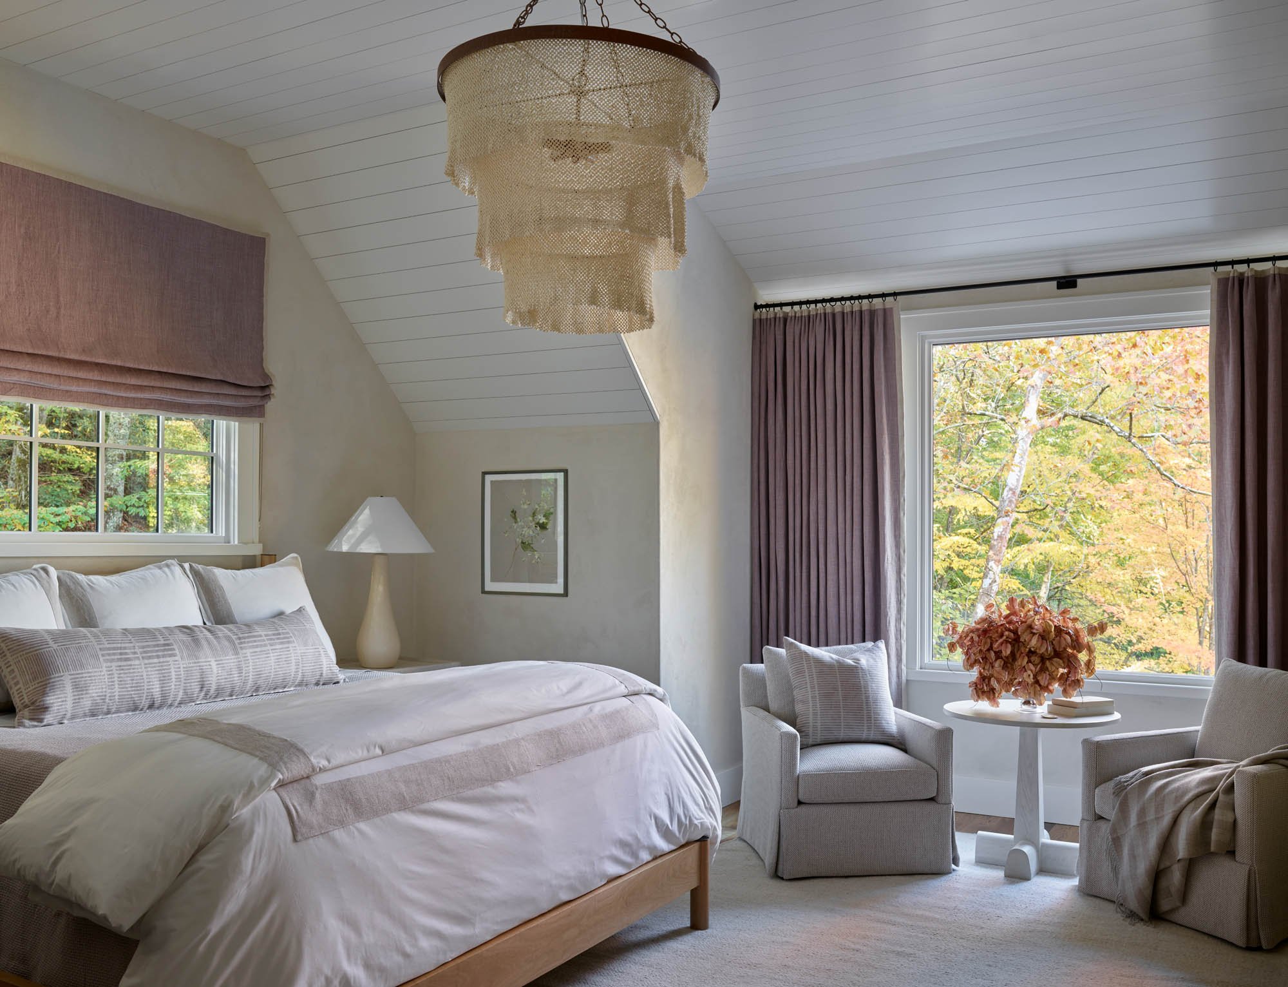
Terrace-level renovations refined the flow and layout, creating a spa-like lake entry and a bunk room with a view of the mossy creek. On the main level, the kitchen was reconfigured into a seamless indoor-outdoor entertaining space. The primary suite was transformed into a serene retreat, welcoming the magnificent lake view. Every detail was carefully considered to ensure this home remains a cherished haven for generations.